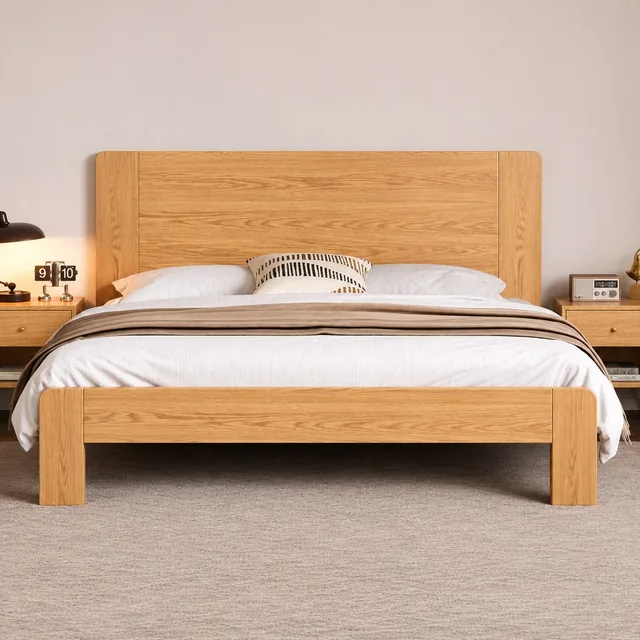
All designs
THE COLLECTIONS / 01
Bed frames
Platform, storage and statement bed frames.
Before you shortlist
Start with mattress width and length. Allow for the extra space the headboard and frame will occupy, and check the clearance needed for any drawers.
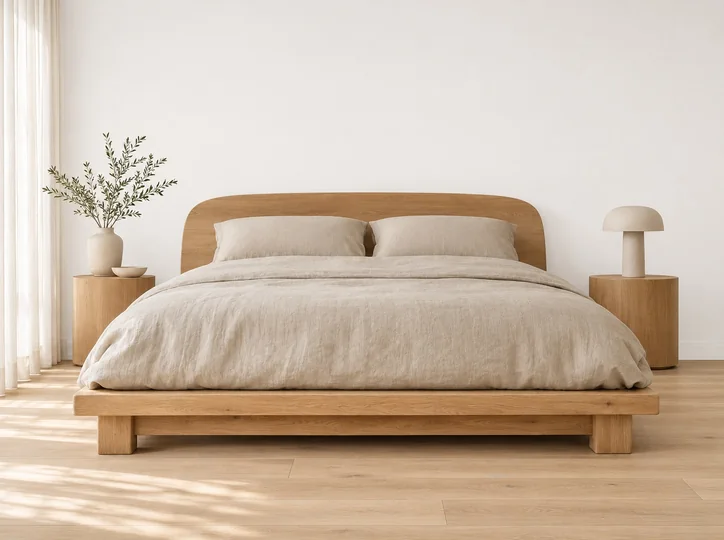
Designs shown 17
No matching designs.
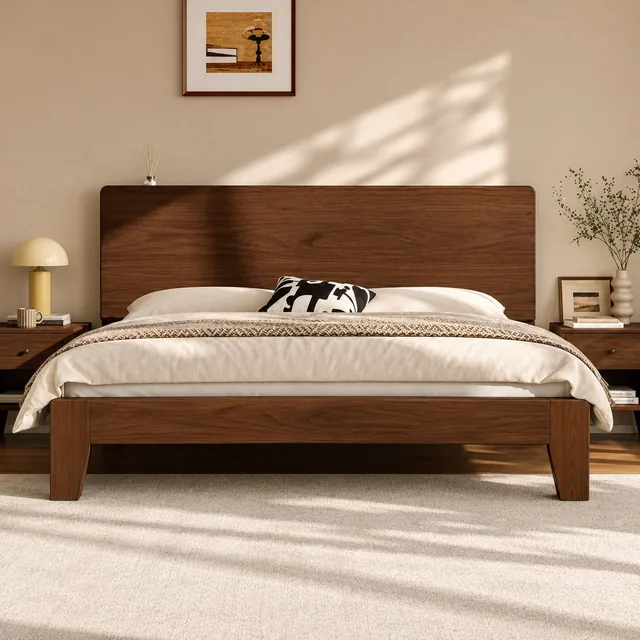
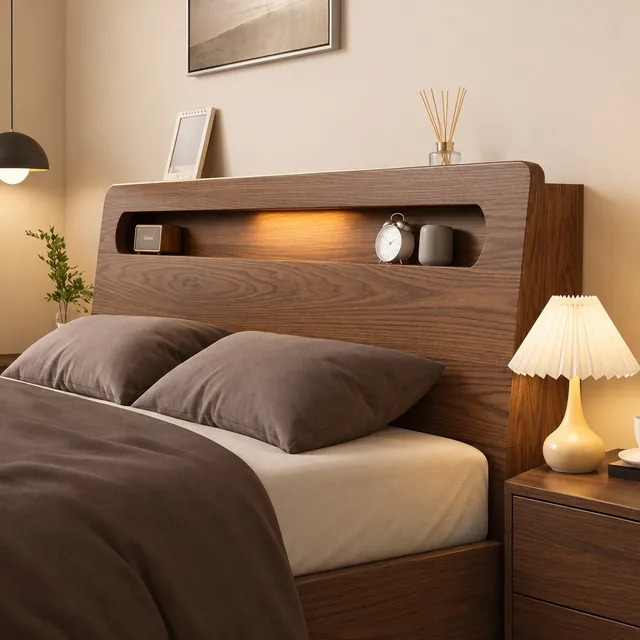
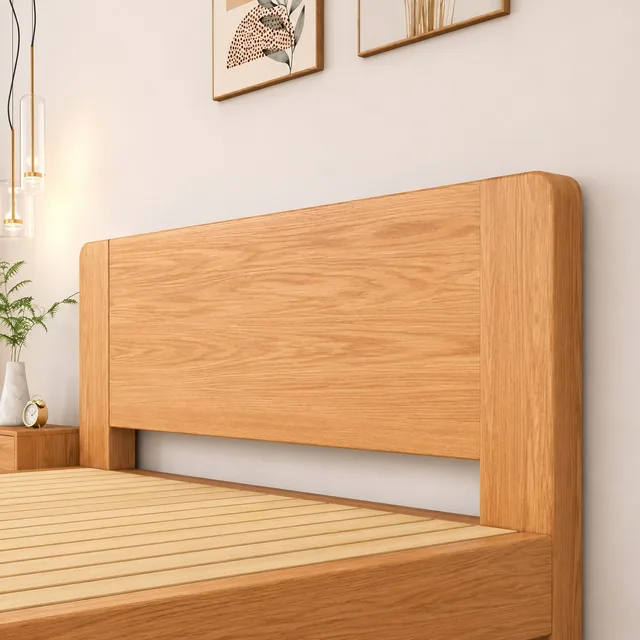
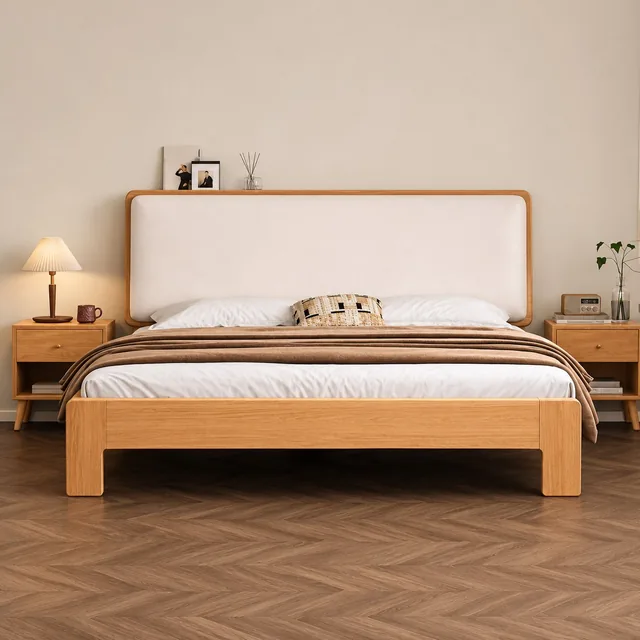
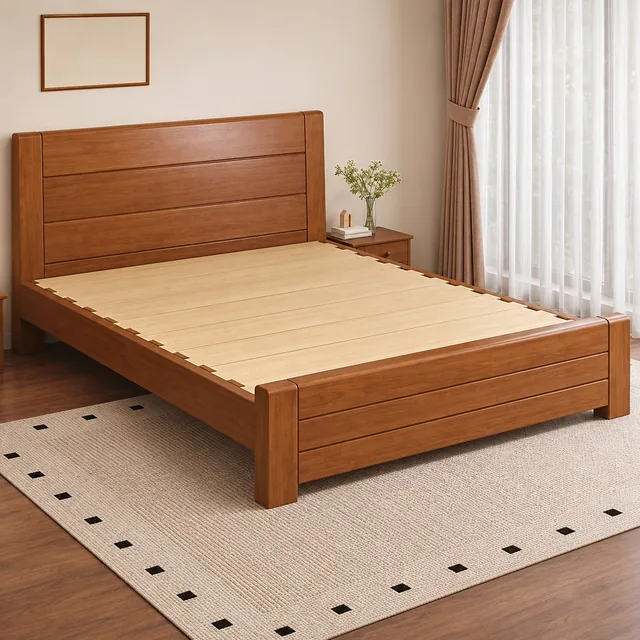
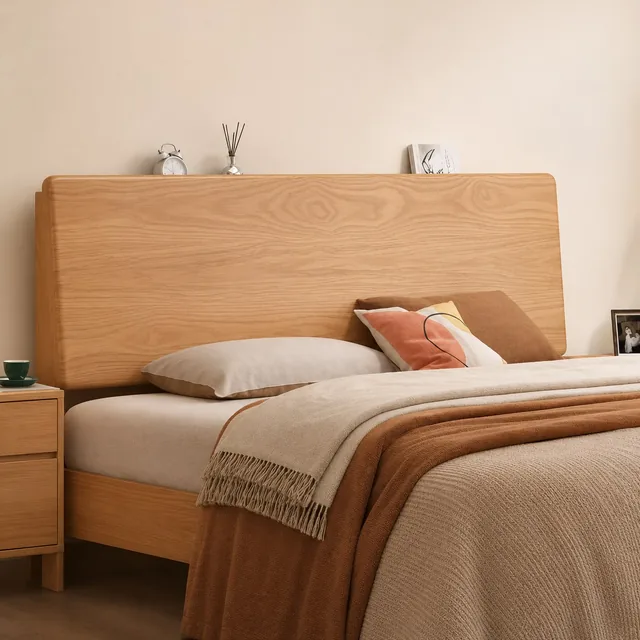
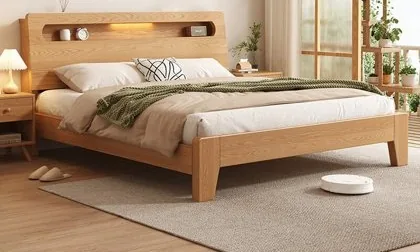
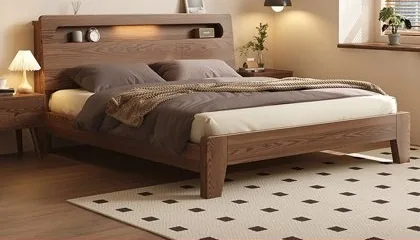

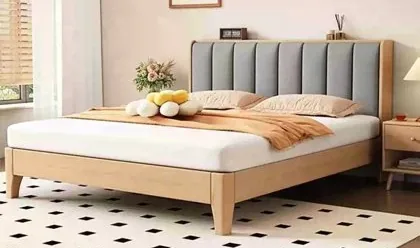
A closer look
Choose the frame around the way the room works
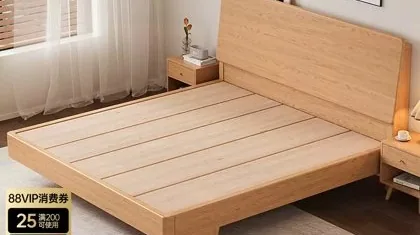
Compare headboard shape, bed height and storage access alongside the mattress size. Keep two or three designs in your shortlist, then check each one against the same room plan.
| Design direction | Reference design | What to compare |
|---|---|---|
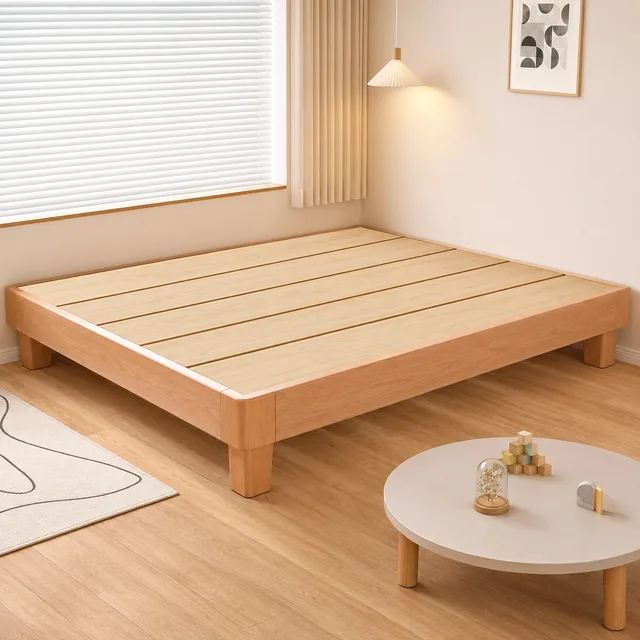
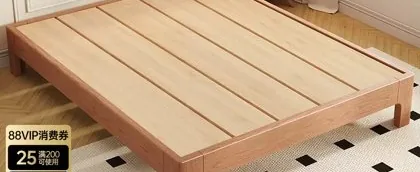
| An open, low profile | Low Platform Bed | Compare the finished sleeping height after the mattress is added, the platform edge and the space between the frame and the wall. |
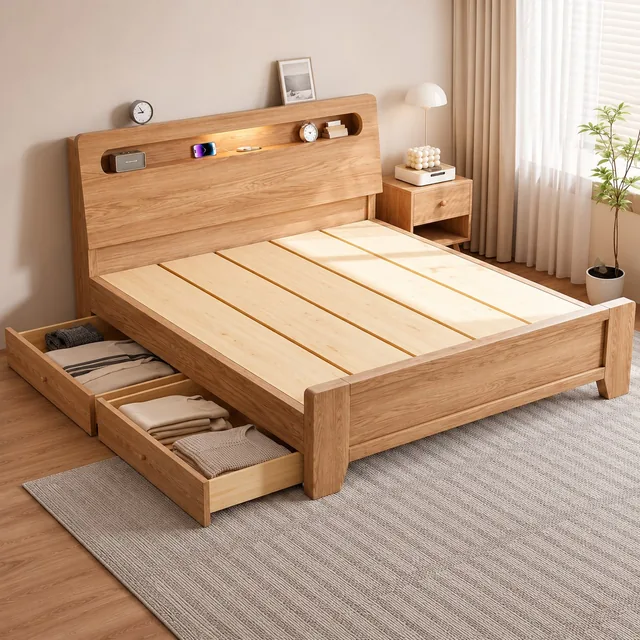
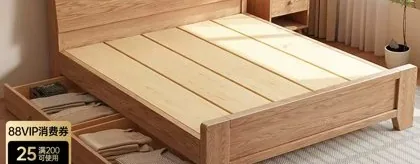
| Storage built into the bed | Drawer Storage Bed | Mark the side on which each drawer opens. Check that bedside furniture, a rug or a nearby wardrobe will not obstruct the drawer travel. |
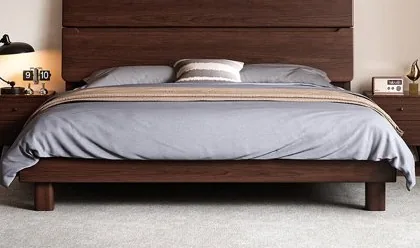
| An upholstered headboard | Upholstered Wood Bed | Compare the headboard outline and thickness. Ask for the upholstery specification and the finish combination for the variant you intend to order. |
Room planning
Plan the bedroom around the complete bed
A short dimension sheet makes it easier to compare different frame styles without losing track of the available space.
The sleeping system
Record mattress width, length and thickness. Add the bed-base height and the mattress recess when asking for the finished bed height.
The bedside zone
Place the bedside cabinets on the same plan as the frame. Mark sockets, lamp positions and the opening space for doors and drawers.
The route into the room
Record the narrowest doorway, stair turn or lift on the delivery route, then compare it with the packed components.
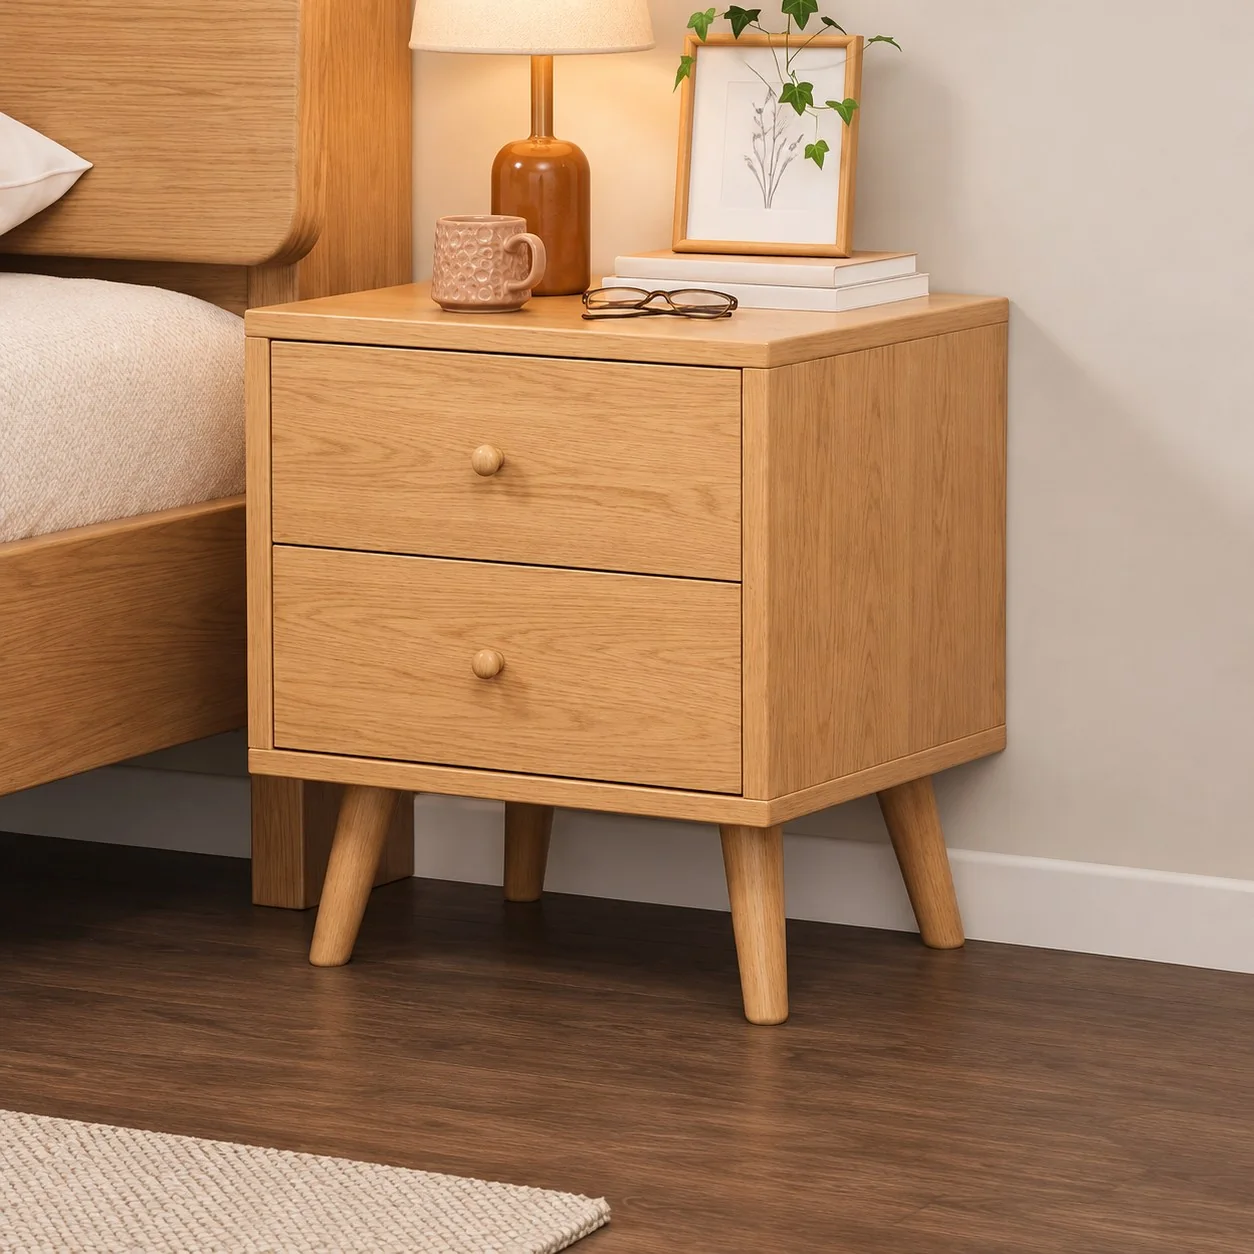
Think in combinations
Give the bedside its own space
The two-drawer nightstand is one reference for organising items beside the bed. Compare its top height, depth and drawer opening with your chosen frame before treating them as a pair.